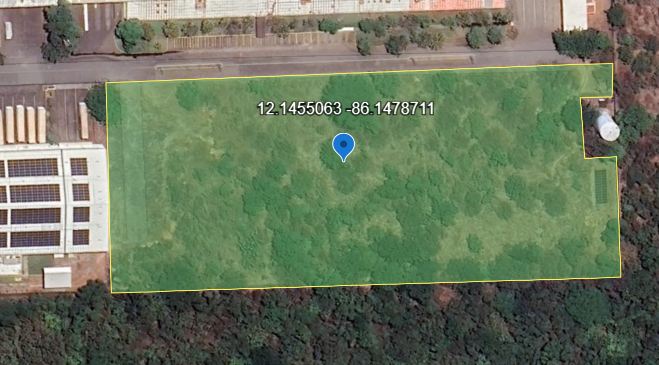
Available January 2027Km 14.1 · Multi-tenant park
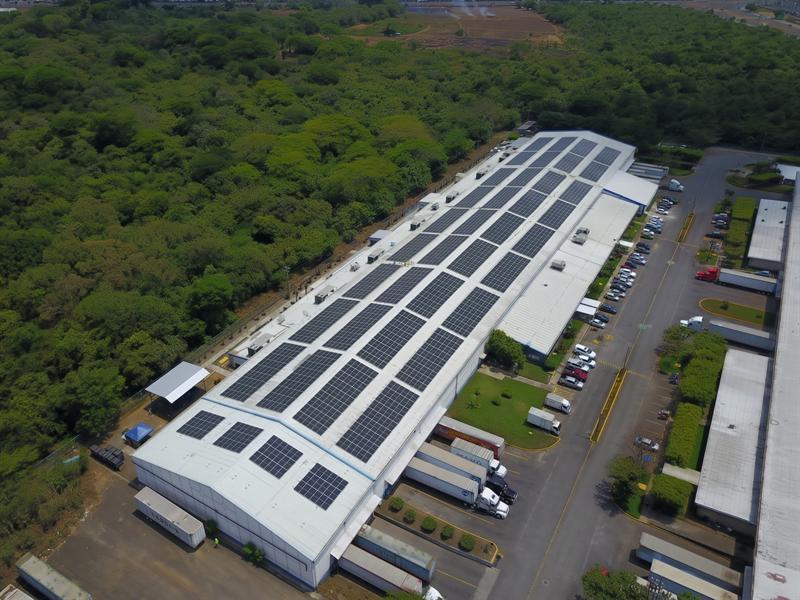
Buildings 5 & 6 — fitted manufacturing warehouse
14,079 m²Rentable building area
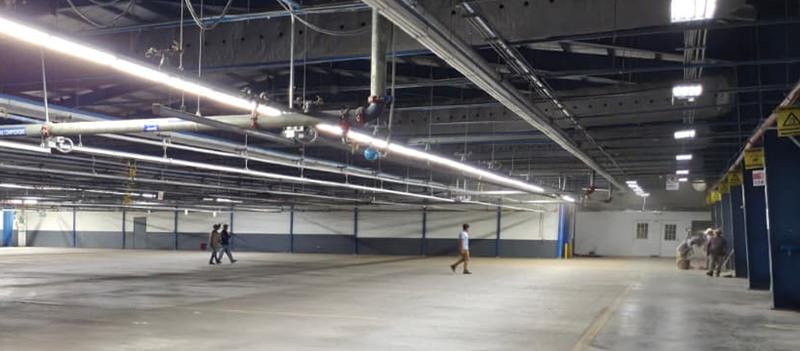
9,317 m²Production floor
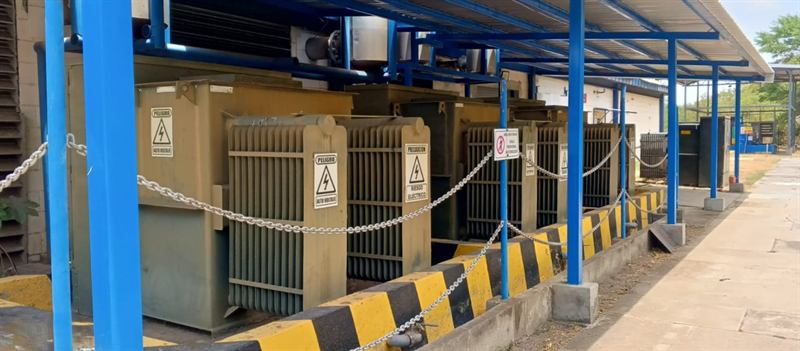
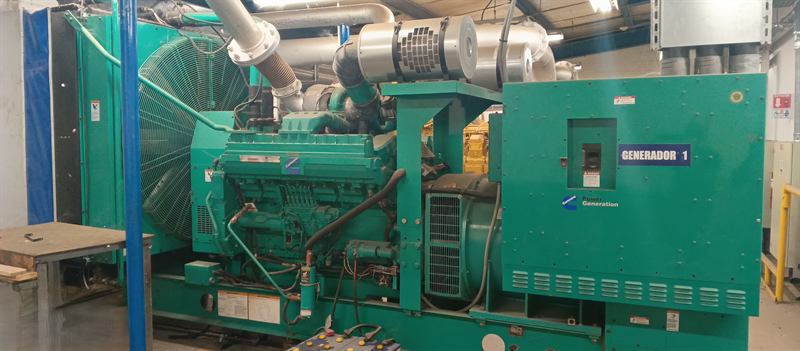
2,000 kVA+ 2,350 kVA backup
7–11 mClear height
| Delivery date | January 2027 |
|---|---|
| Offices | 1,162 m² |
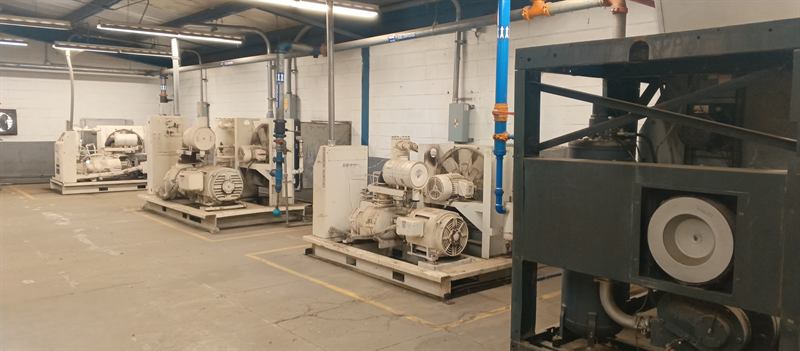
| Support areas | 1,208 m² of rooms supporting tenant operations, such as maintenance, generator, machinery and compressor rooms, lockers and storage |
| Restrooms | 257 m² |
| Cafeteria and kitchen | 235 m² |
| Loading docks | 1,265 m² |
| Parking | ~50 vehicles (635 m²) |
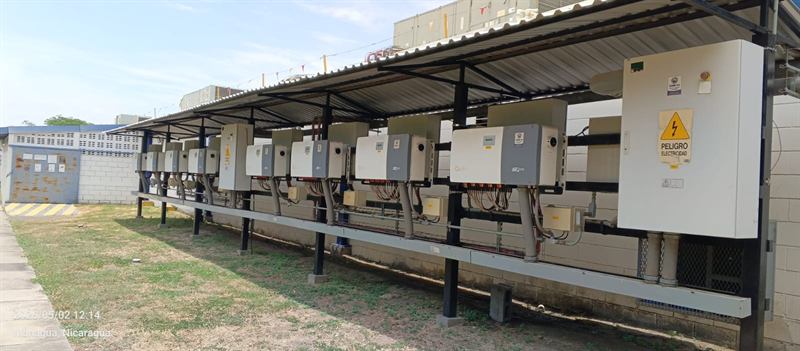
| Power | 4 GE pad-mounted transformers · 3 backup generators · capacitor banks |
| Solar | Rooftop array with dedicated inverters |
| Climate | Industrial HVAC on the production floor |
| Compressed air | 4 compressors with 3 air dryers |
| Lighting | High-density production lighting (5,540 fixtures) |
| Fire protection | Sprinkler piping, pumps and full alarm system |
| Floor | 280 kg/cm² (4,000 psi) concrete · 12 cm fiber-reinforced slab on grade · ACI 117 tolerances |
Suited to: wire harness assembly, electronics assembly, light manufacturing, medical device assembly and packaging (clean room to be built).